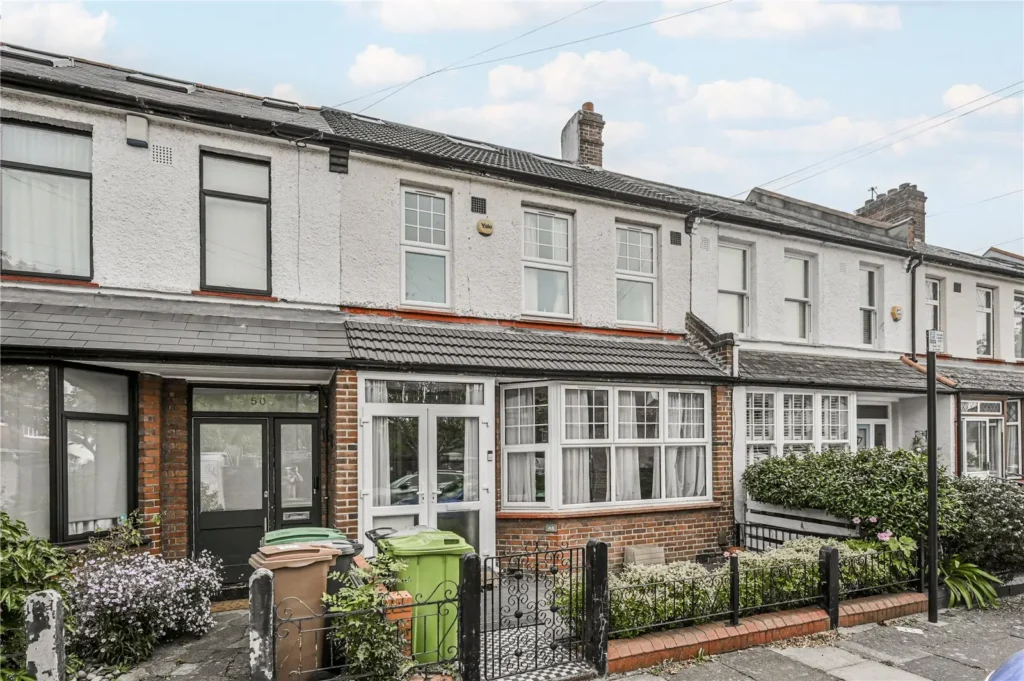
Downhills Avenue, Tottenham, London, N17 6LG
Contact Us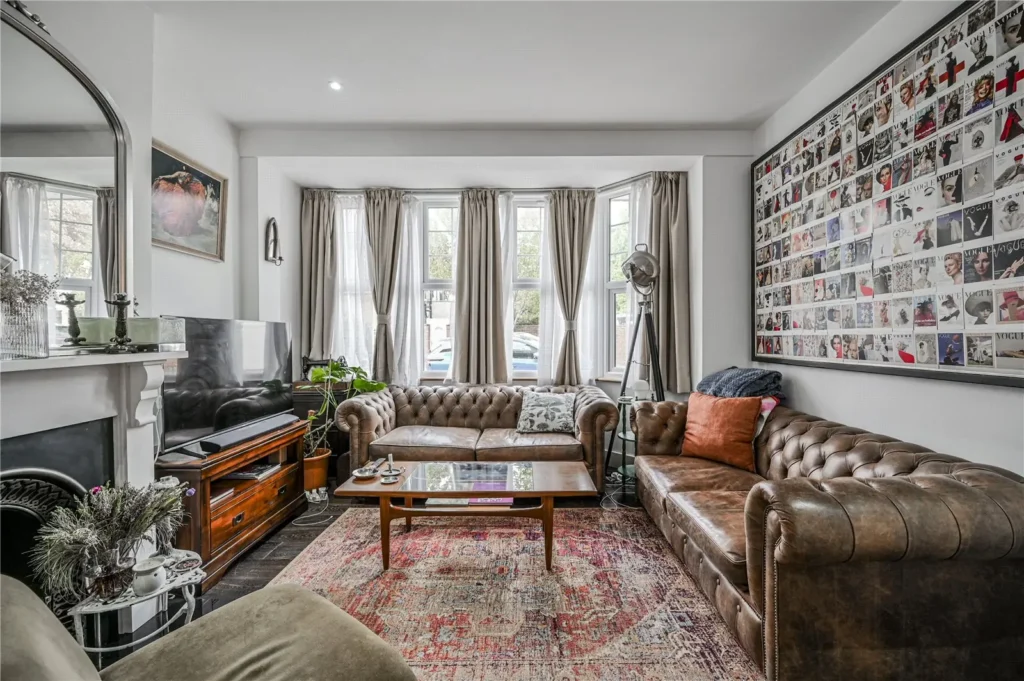
Property Features
Property Description
Property Summary
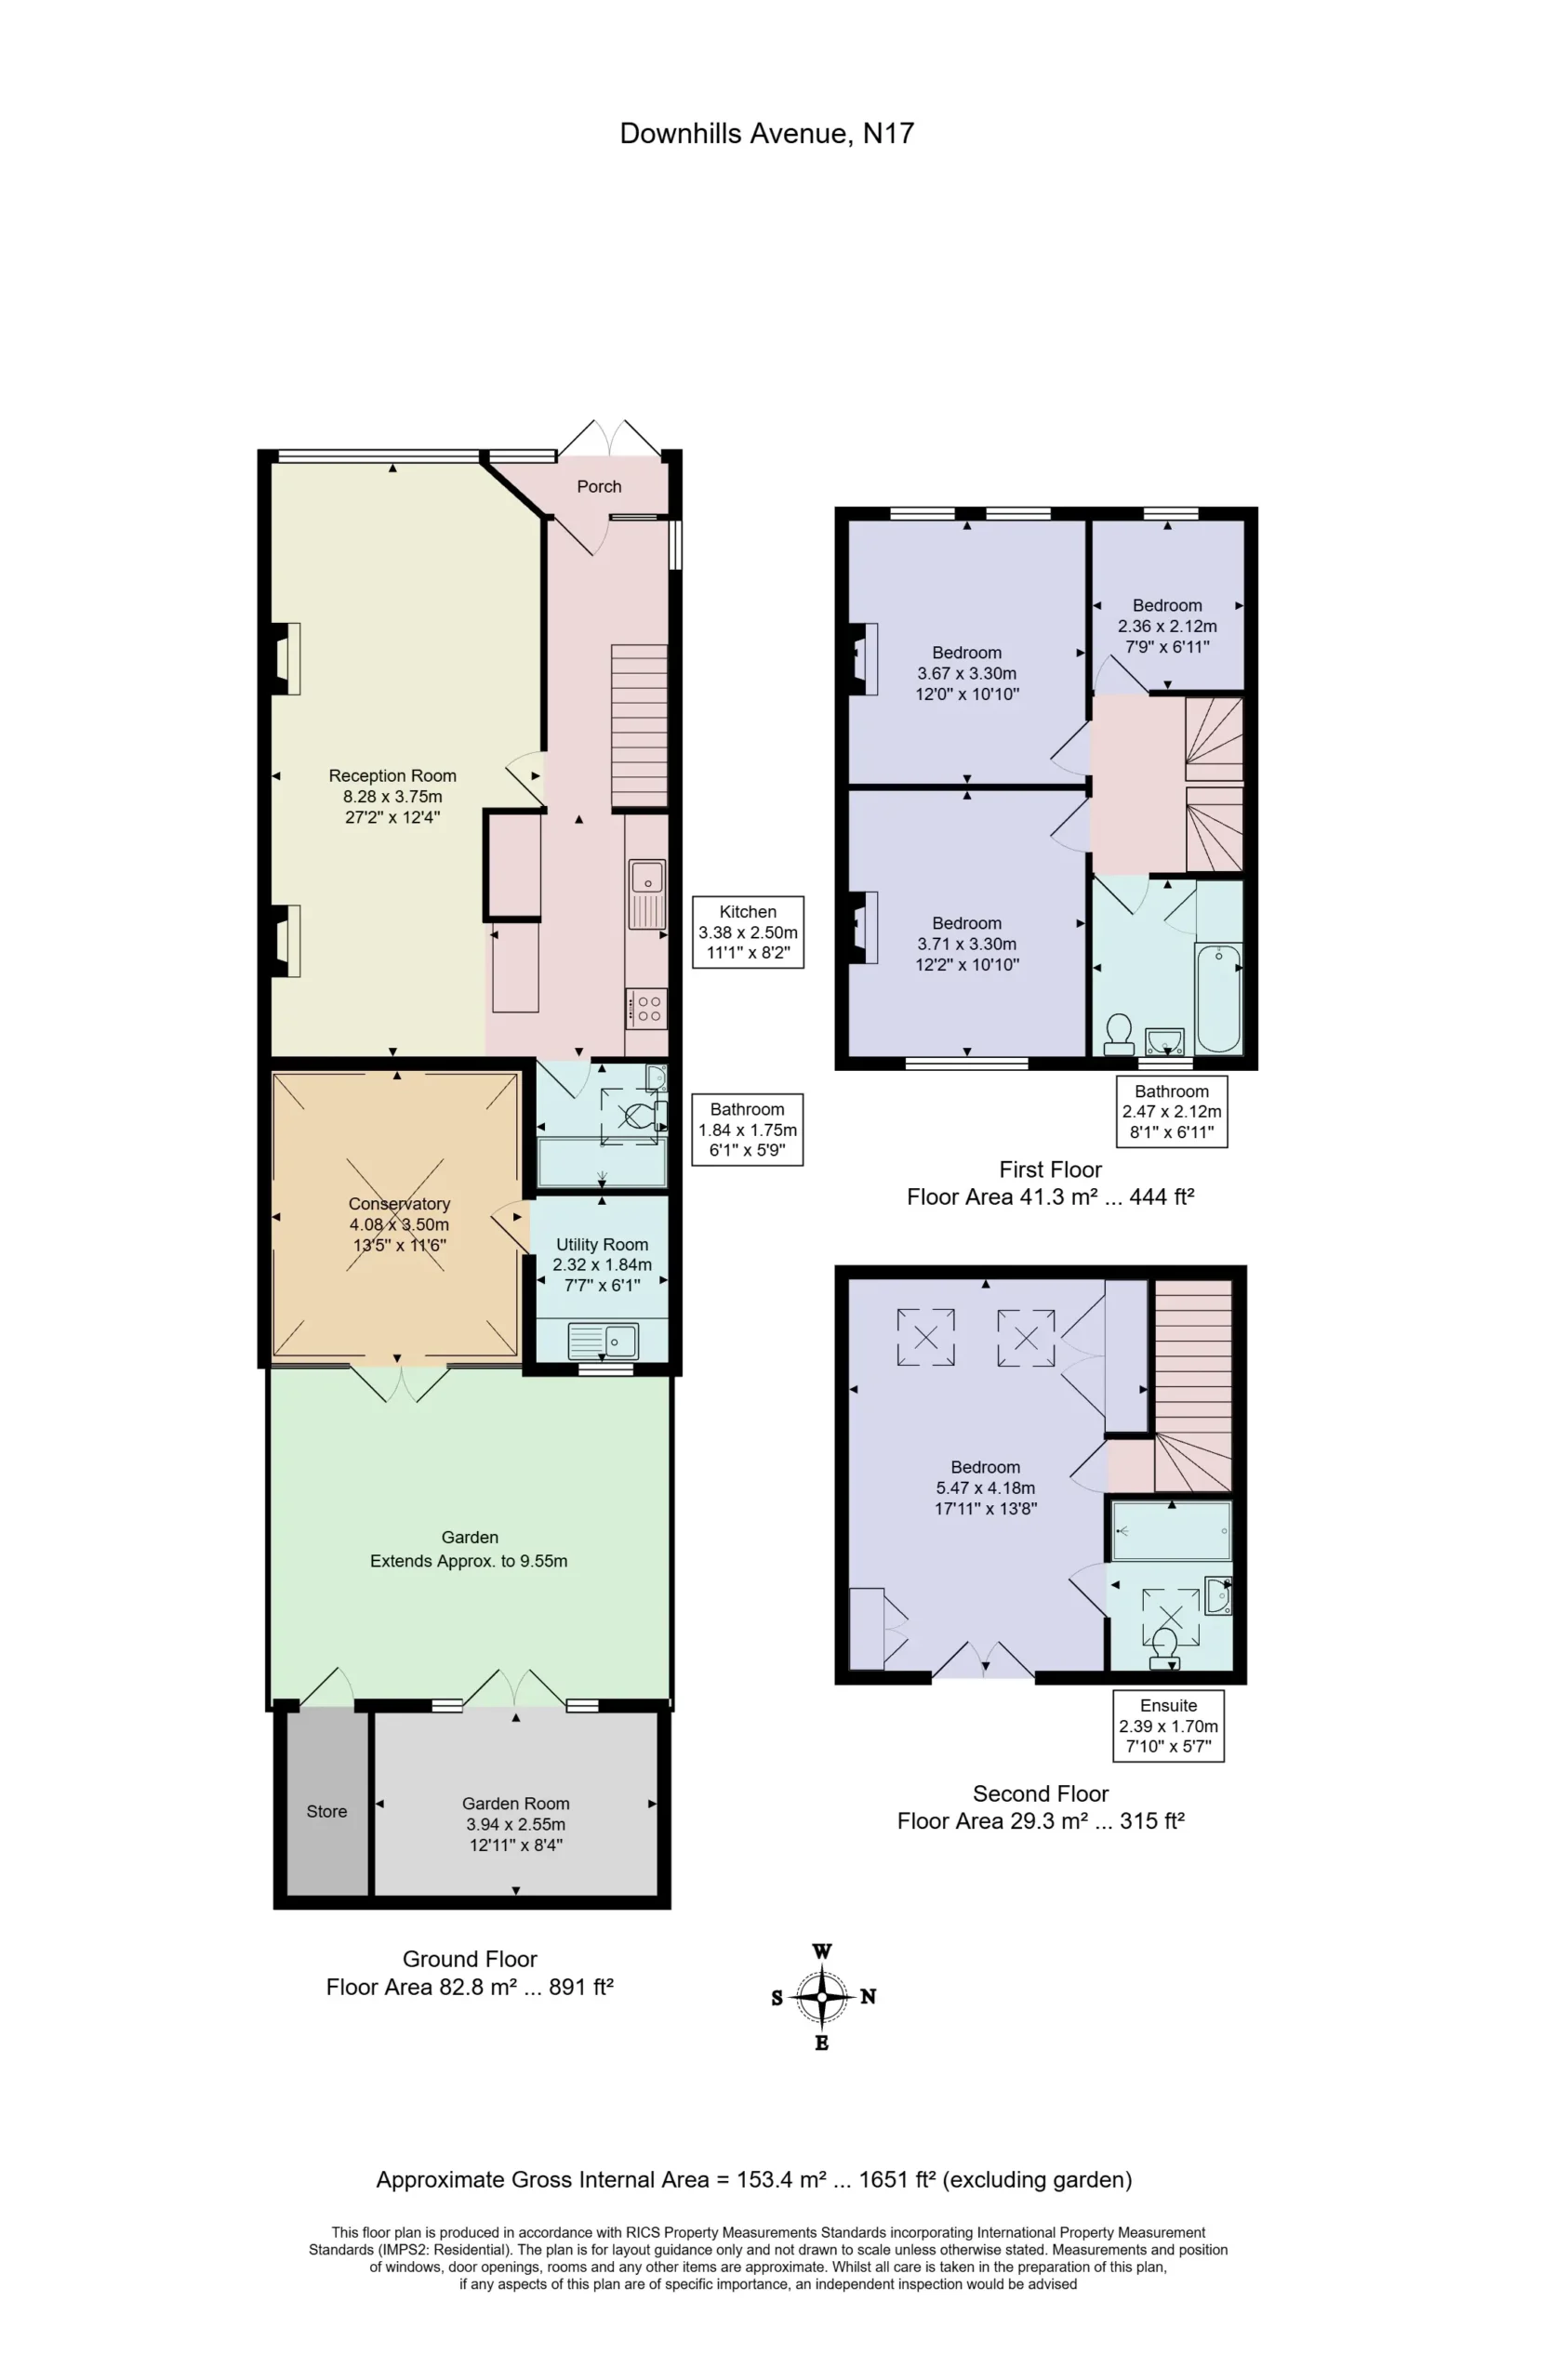
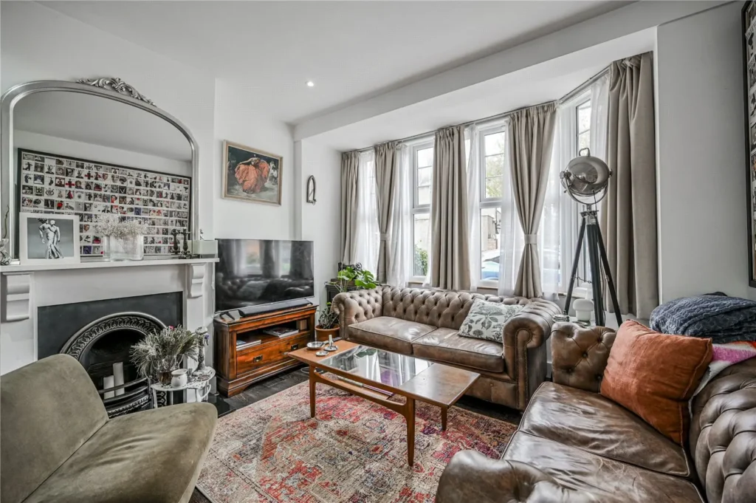
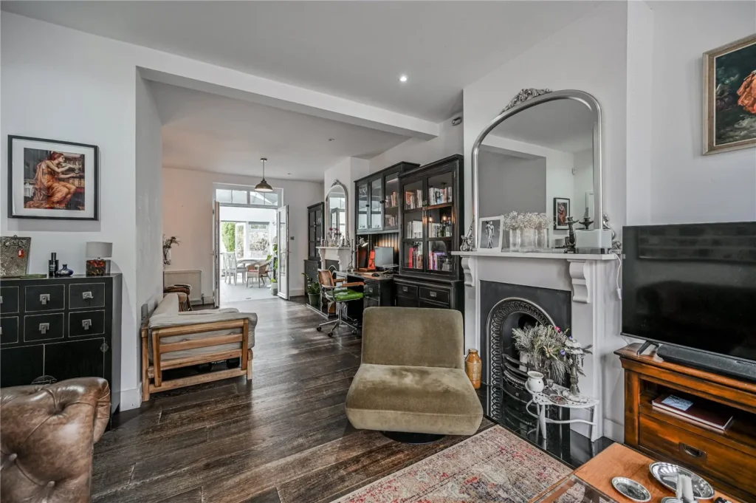
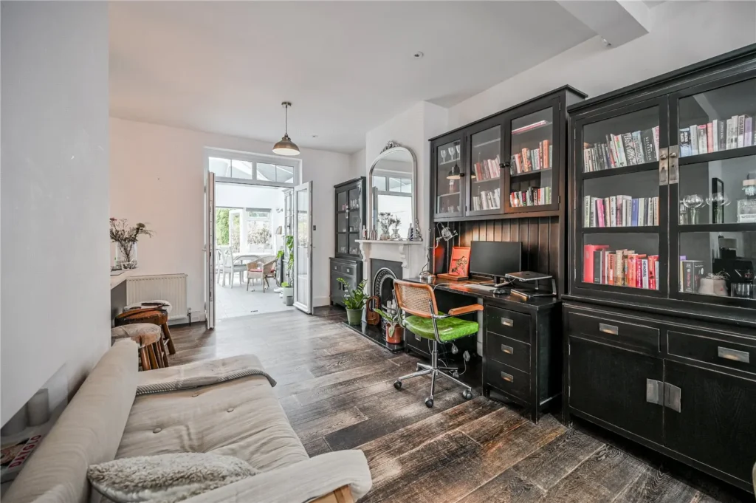
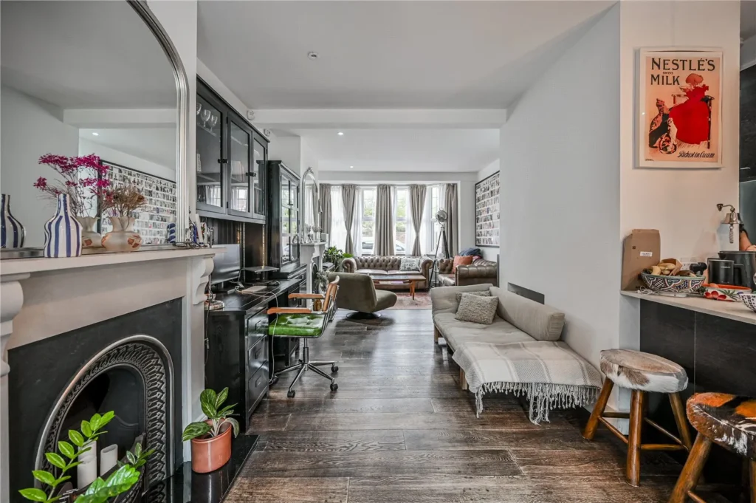
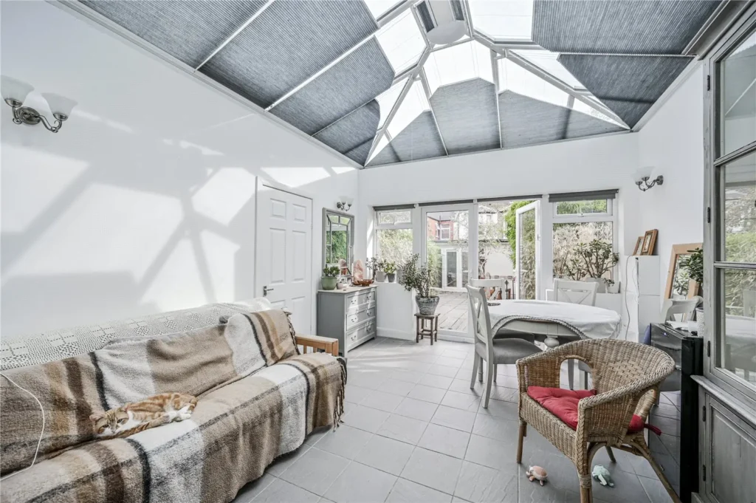
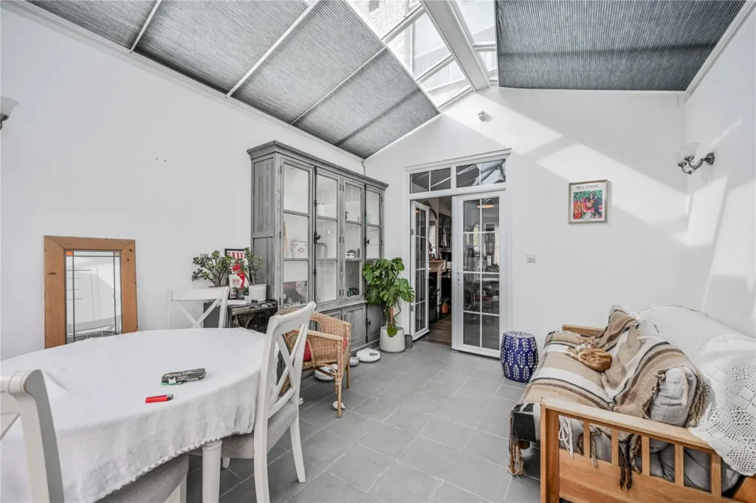
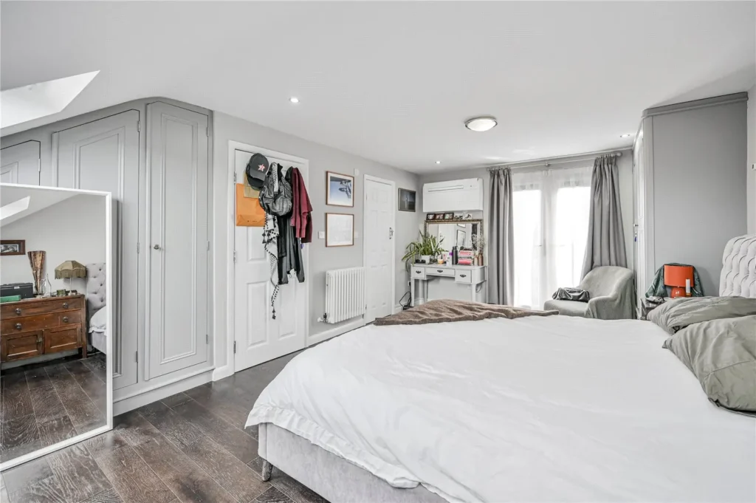
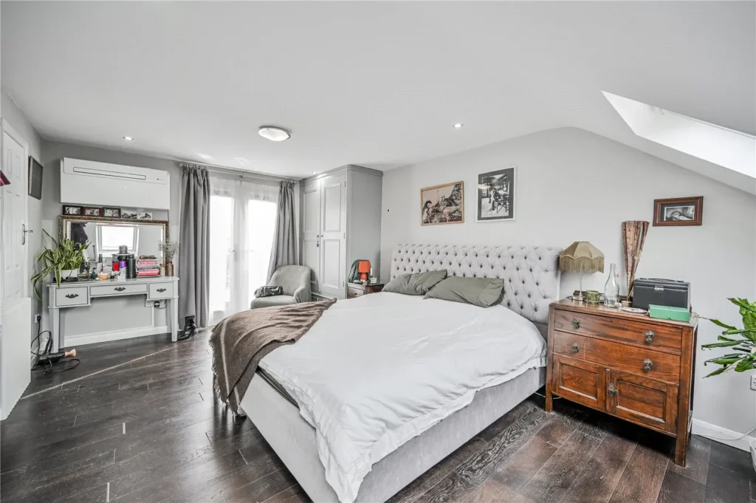
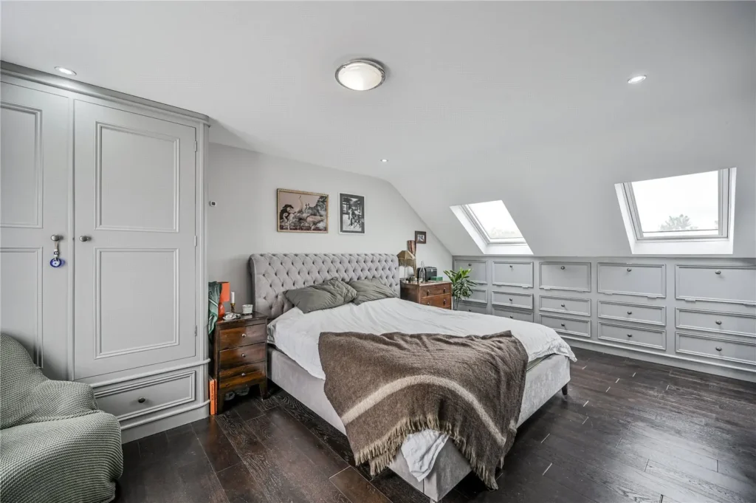
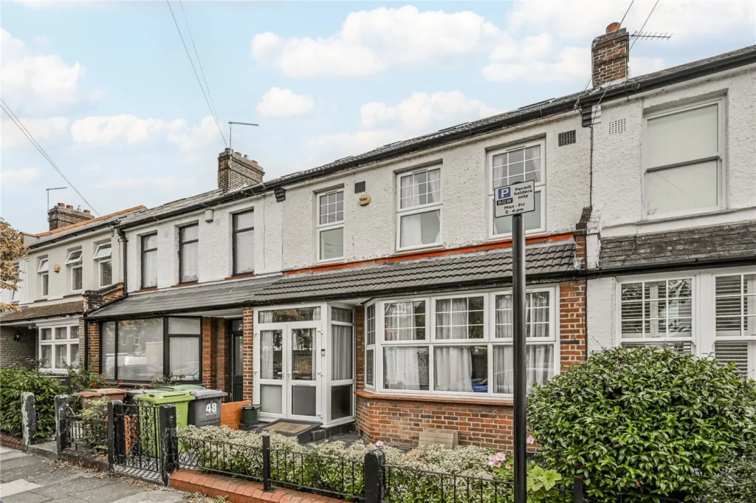
The property has been substantially improved and extended by the current owner, creating a versatile family home with excellent proportions and a well-considered layout. The lower-ground floor has been extended to provide a particularly spacious through lounge, while the loft has been converted to create an additional bedroom and further valuable living accommodation.
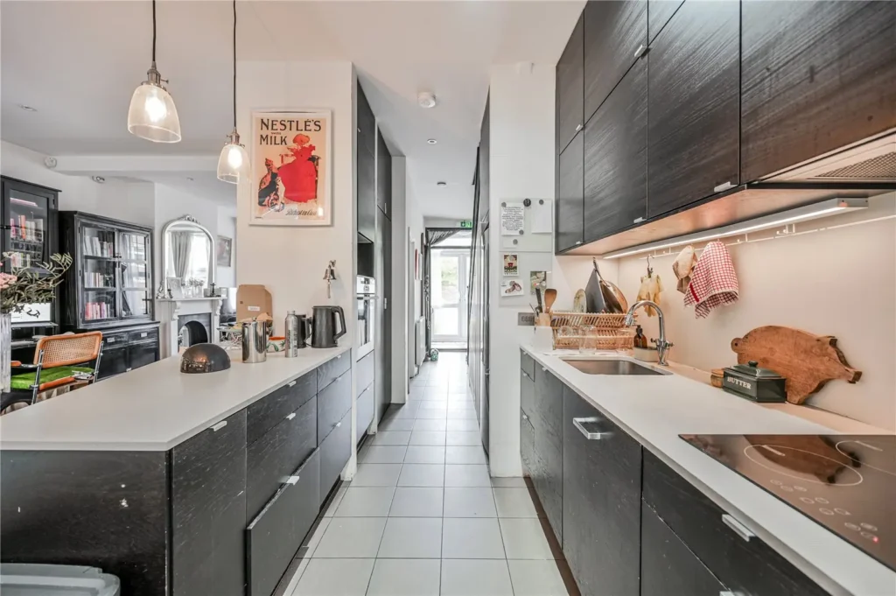
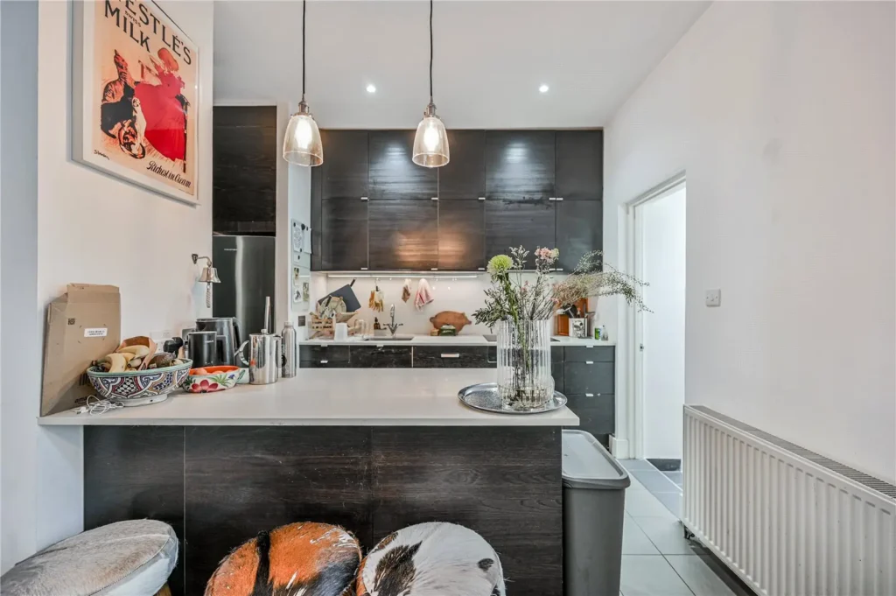
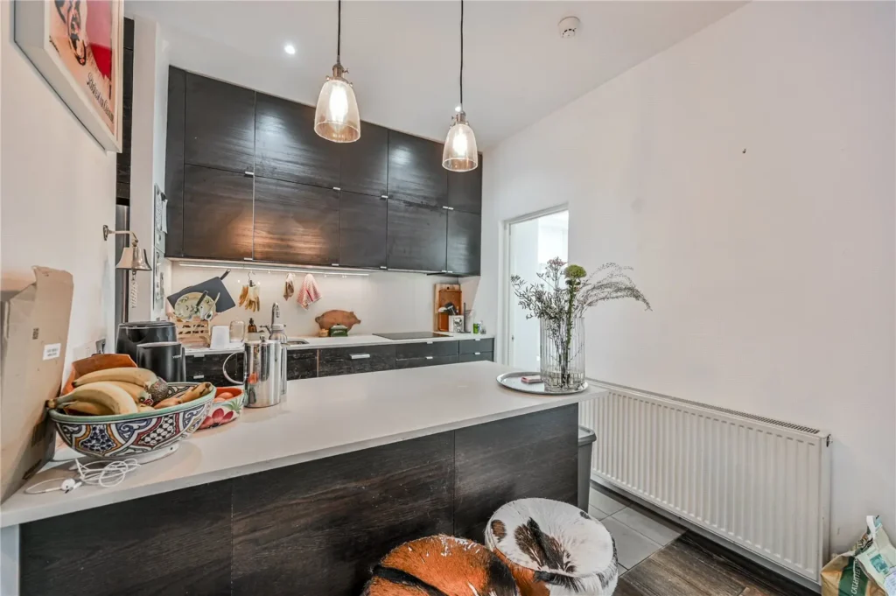
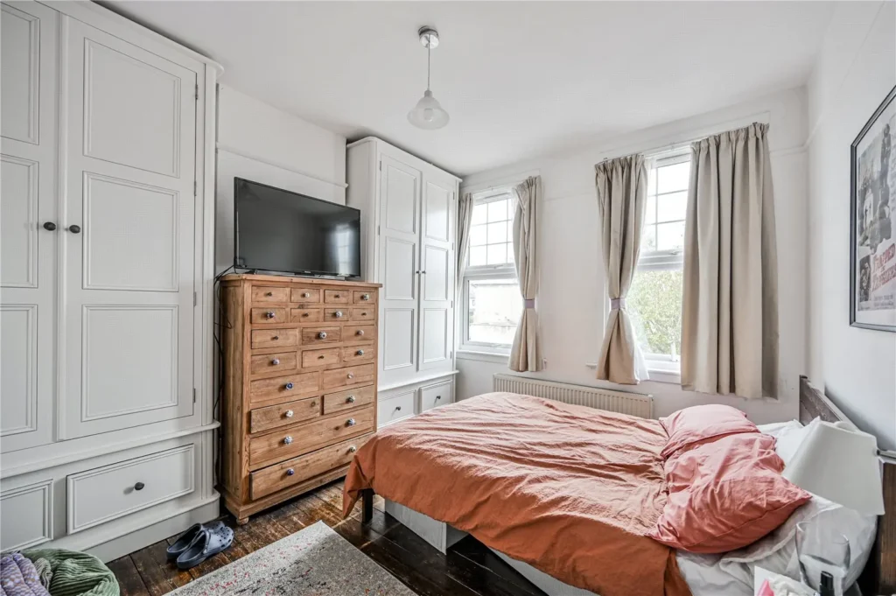
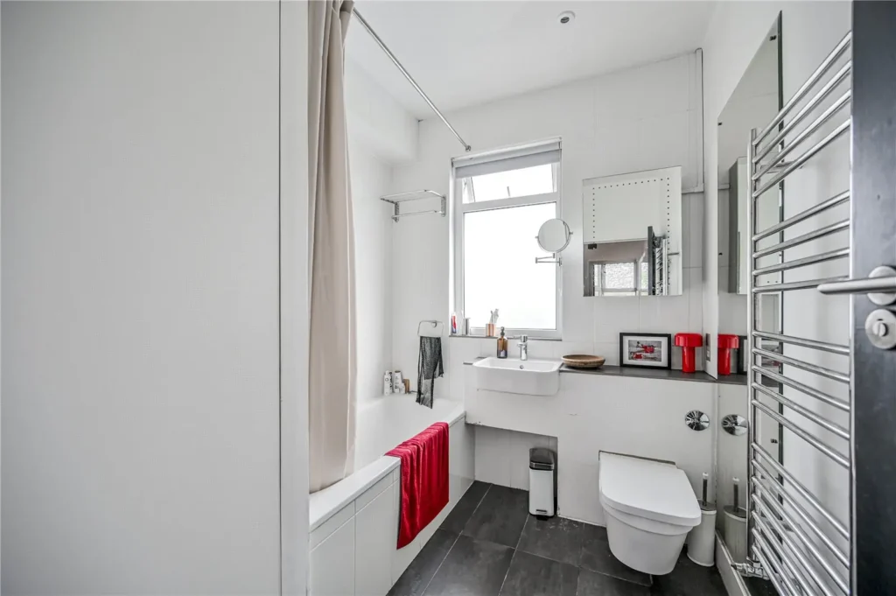
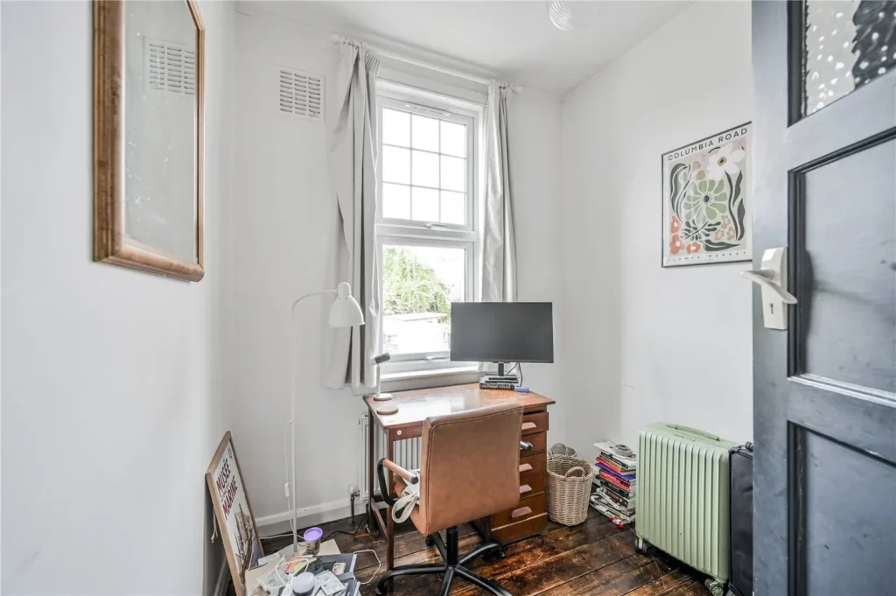
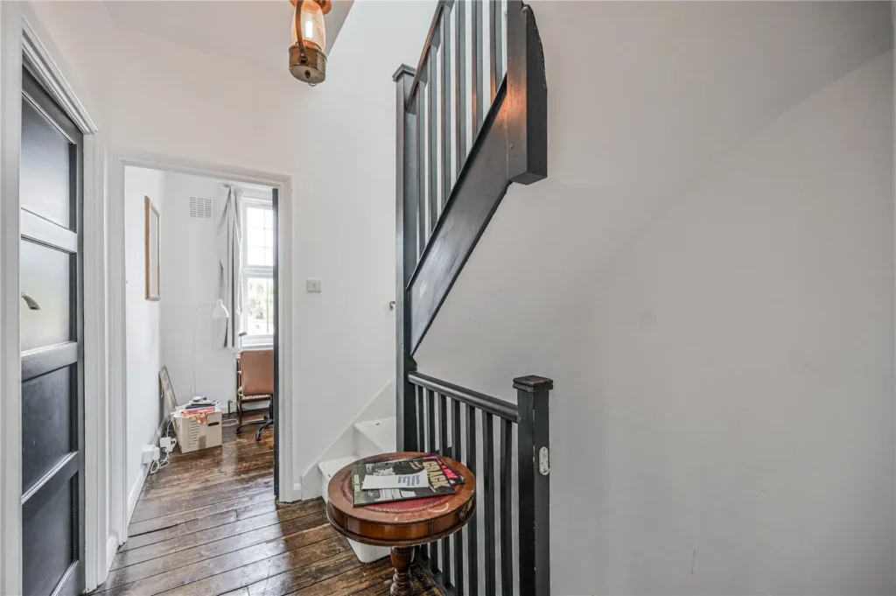
Period features include exposed wooden flooring, panelled doors and high ceilings, complemented by modern finishes throughout. The accommodation comprises a bright and spacious through lounge, contemporary kitchen with breakfast bar, four bedrooms including the loft room, a modern family bathroom and additional lower-ground floor space.
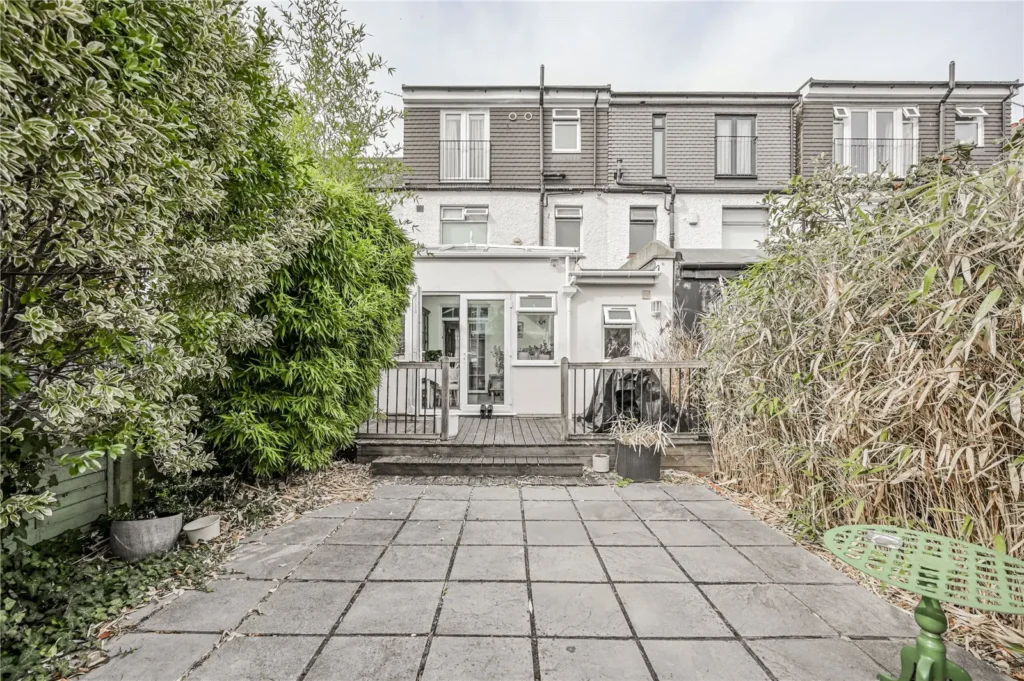
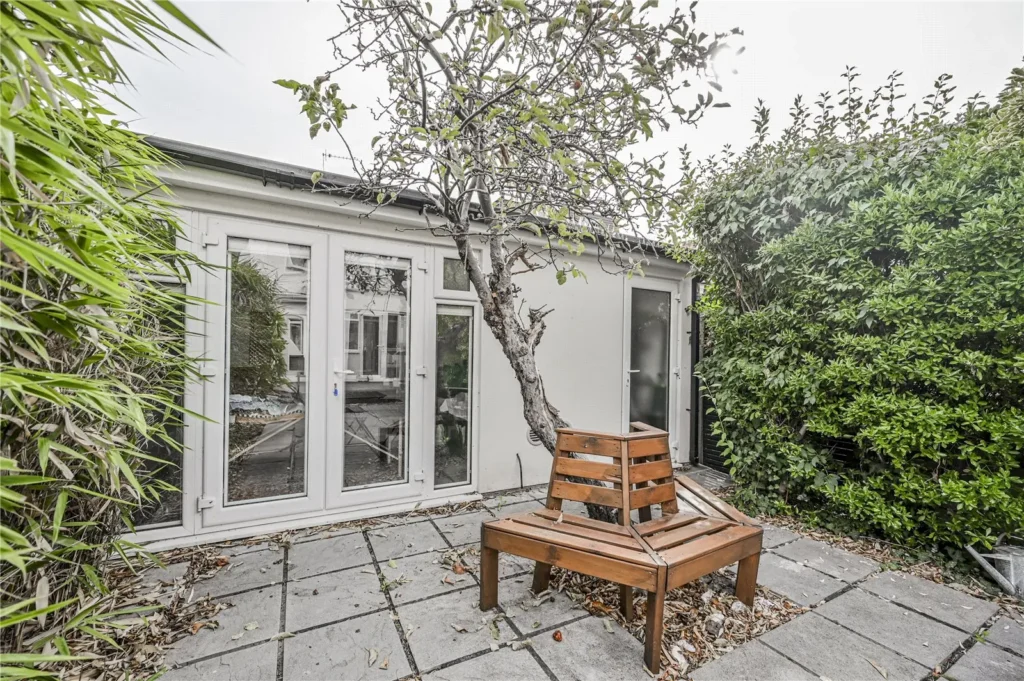
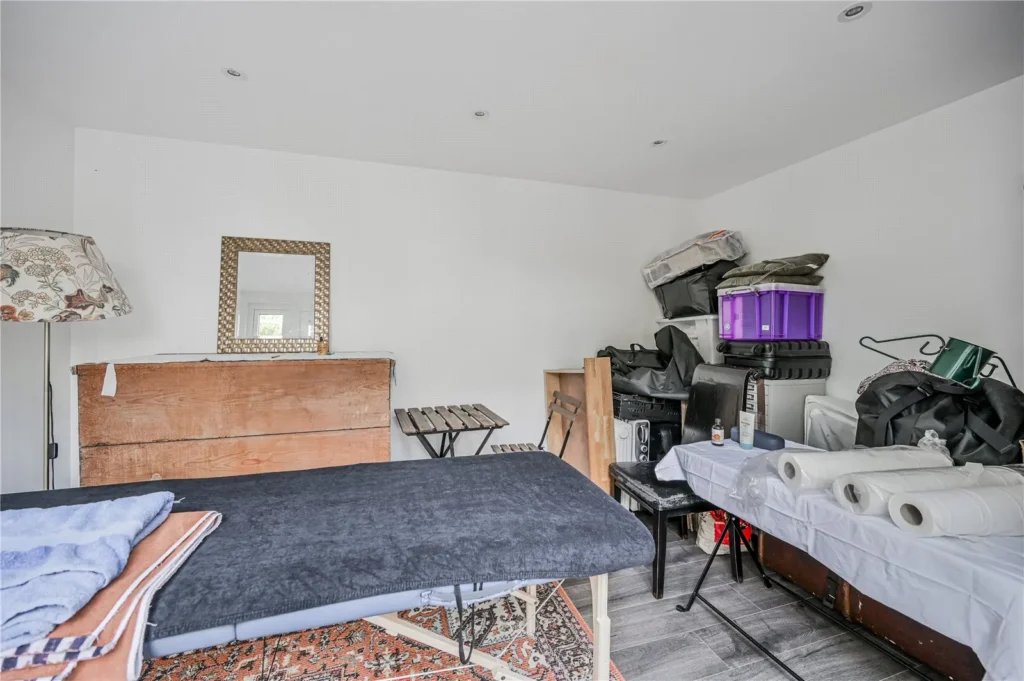
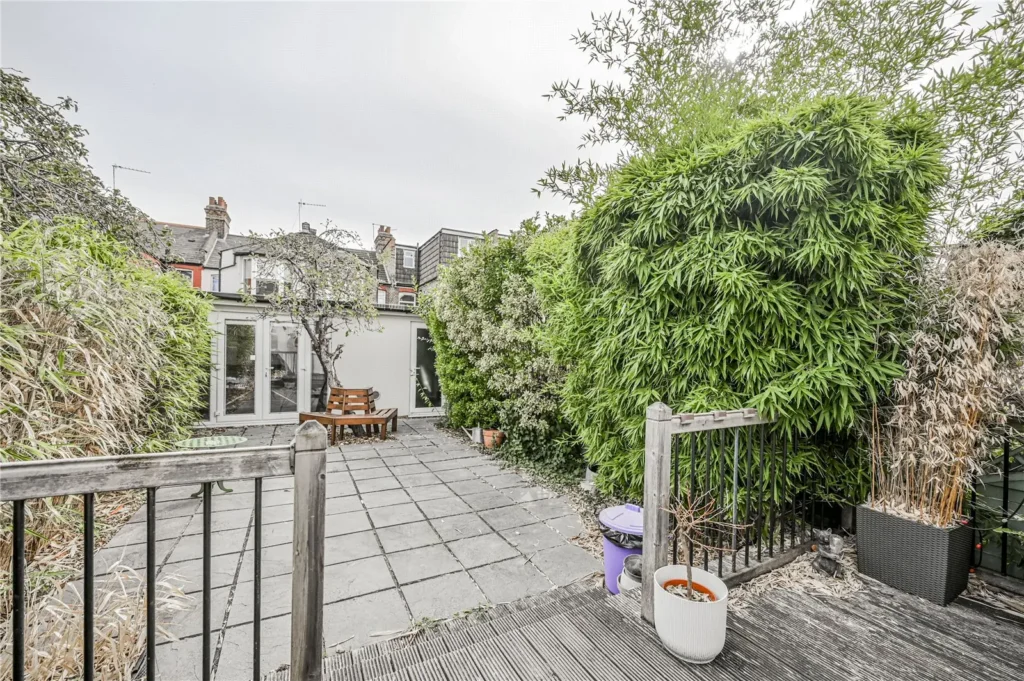
To the rear, the property benefits from an east-facing garden, complete with a fully functioning garden house, providing an excellent additional space for working from home, entertaining or family use.
Located in a prime N17 Location, close to the Award Winning Downhills Park with its highly regarded Cafe' and just a short stroll around the corner from Lordship Rec.
Nearest transport links are at Turnpike Lane Underground St (Piccadilly Line Zone 3) and Seven Sisters BR / Underground St (Victoria Line Zone 3). This desirable position offers efficient access to neighbouring Harringay Green Lanes, Crouch End Broadway and Stoke Newington Church Street while numerous local transport links (including the Stansted Express Link at Tottenham Hale st) provide easy access into the City and West End.
- More information about rooms
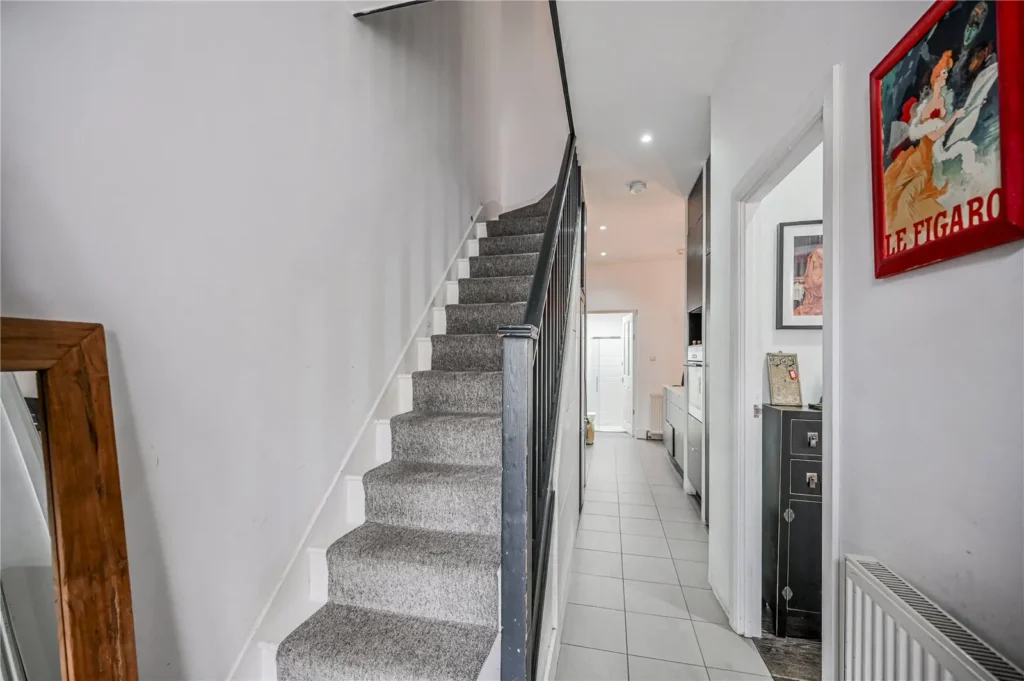
Entrance Hall
Tiled flooring, stairs to first floor, spotlights and radiator.Through lounge
Wooden flooring, radiator, spotlights, fireplace and double doors to kitchen.Kitchen Dining Room
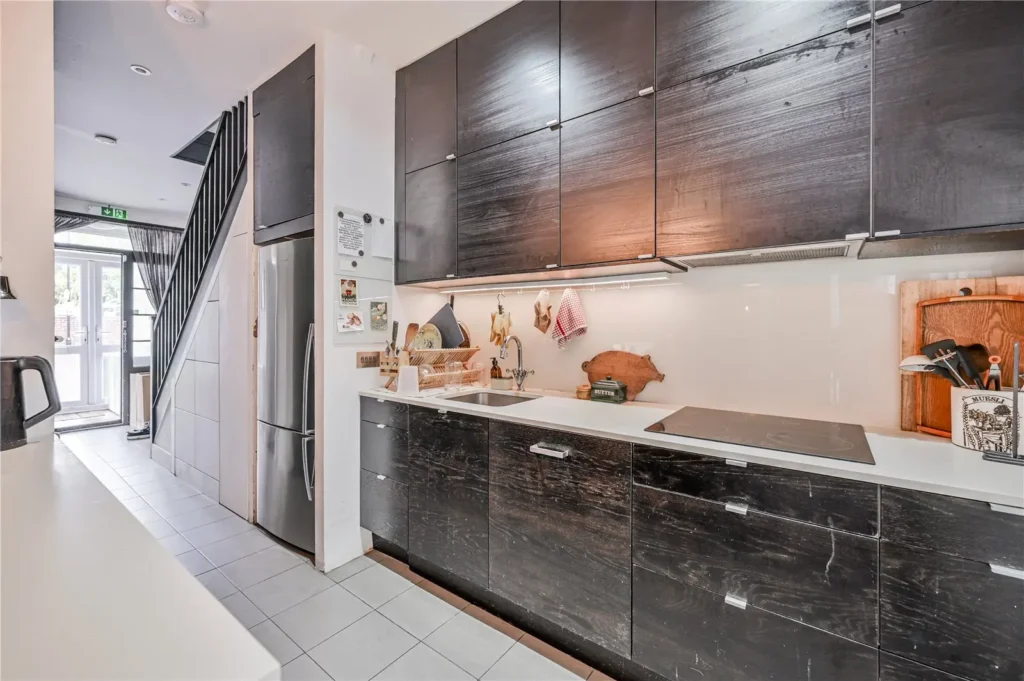
Base mounted units and wall mounted cupboards, sink with mixer tap, electric hob with extractor hood, radiator, integreated appliances and tiled flooring.Shower Room
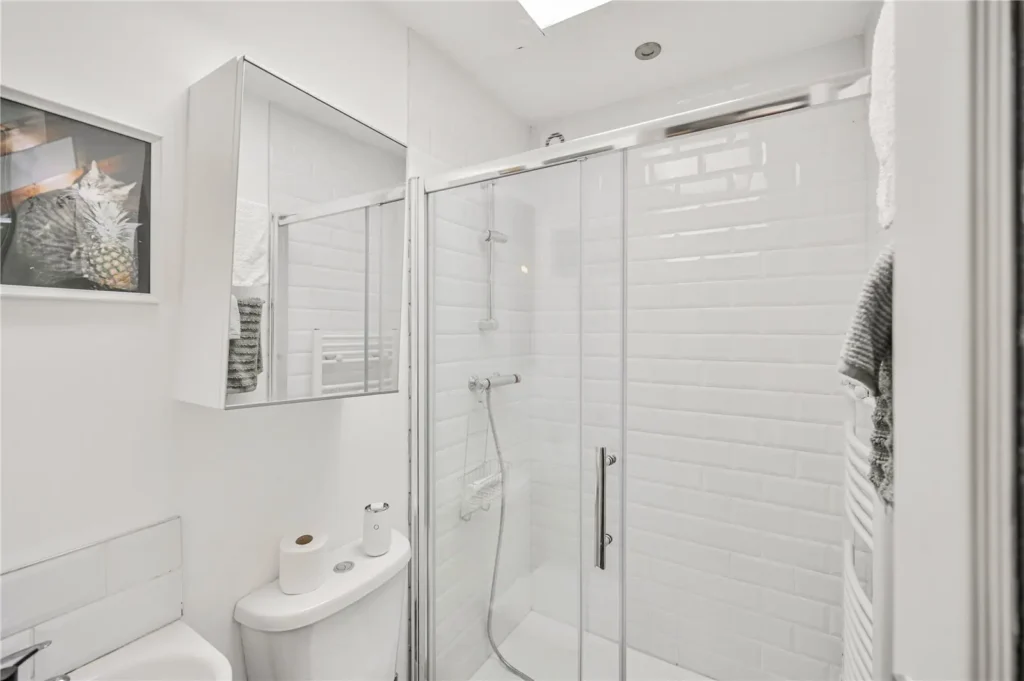
Walk-in shower, low level flush wc, skylight, heated towel rail, wash hand basin with mixer tap and part tiled walls.Utility Room
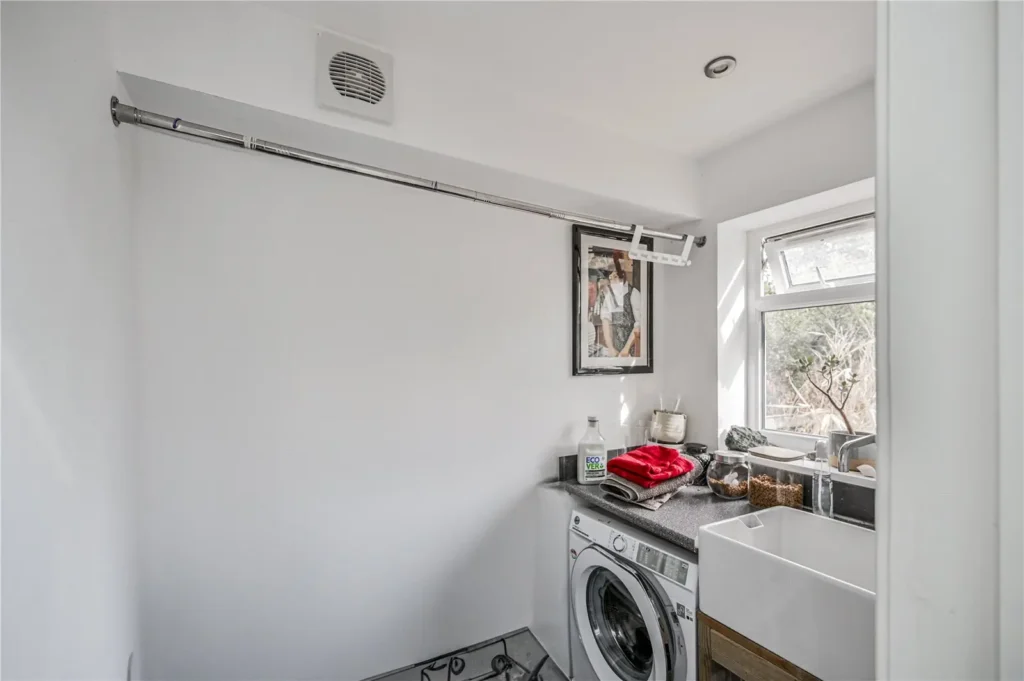
Plumbed points for washing machine/dishwasher, wash hand basin with mixer tap, spotlights and window.Family bathroom
Panel bath with shower attachement, wash hand basin with mixer tap, low level flush wc, heated towel rail, spotlights and tiled flooring.Bedroom
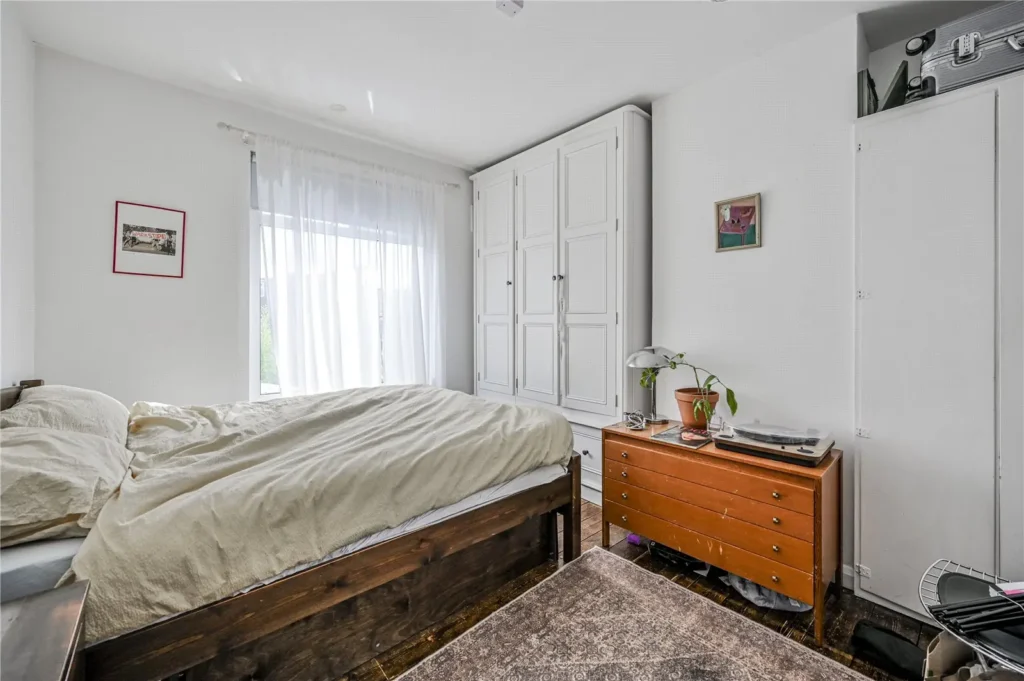
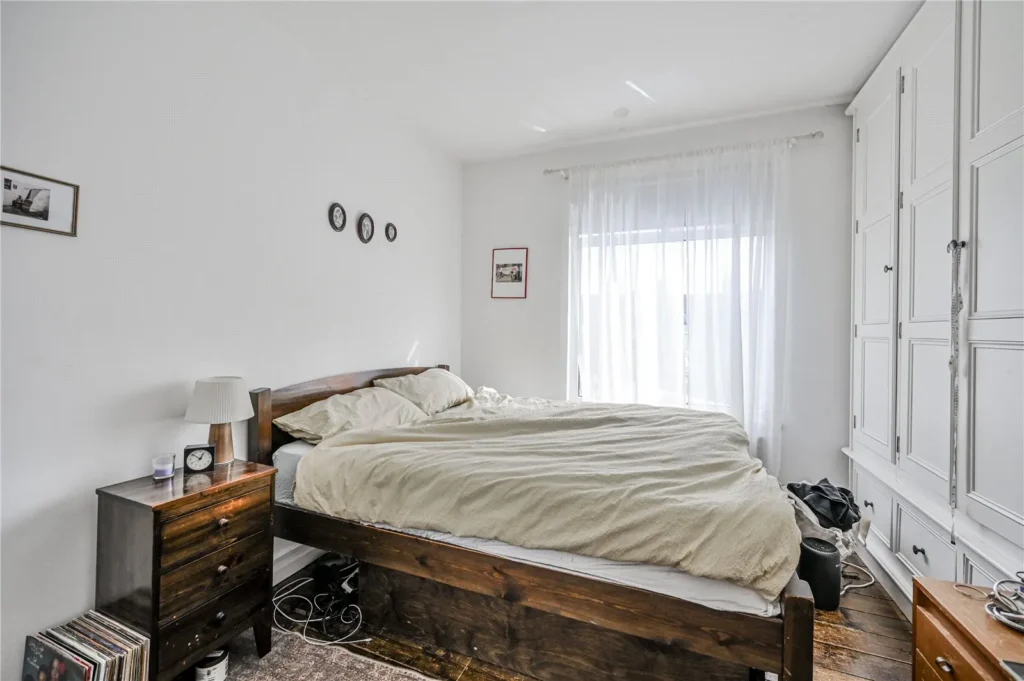
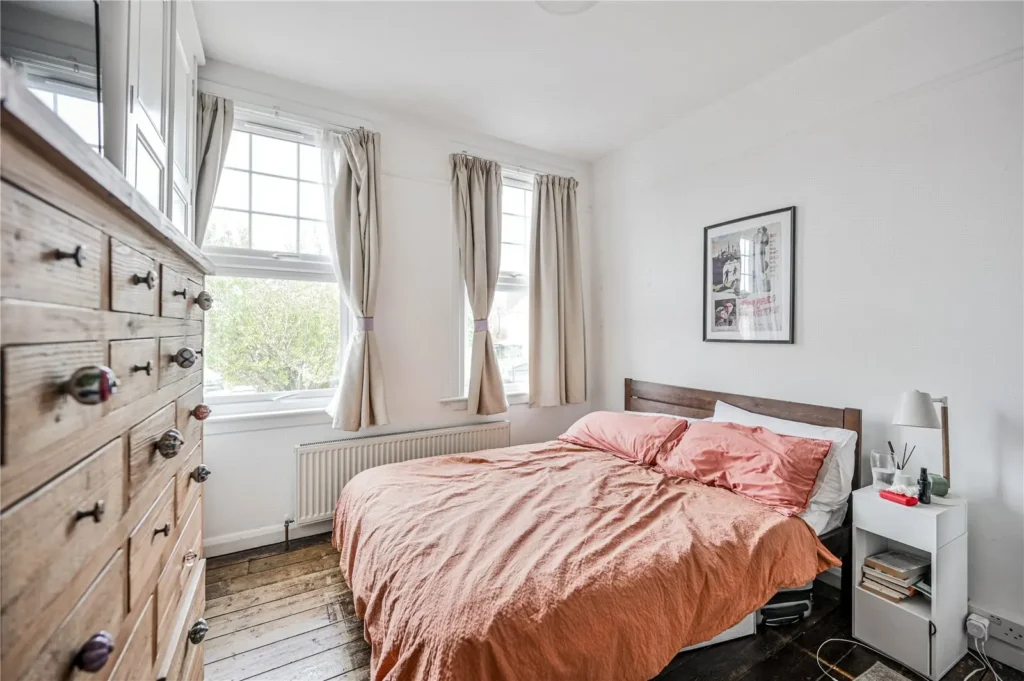
Wooden flooring, radiator and window.Bedroom
Wooden flooring, radiator and windows.Bedroom
Wooden flooring, radiator and window.Bedroom
Laminate flooring, spotlights, bespoke cupboards, radiator, ensuite, Velix windows, juliet balcony.Ensuite Shower Room
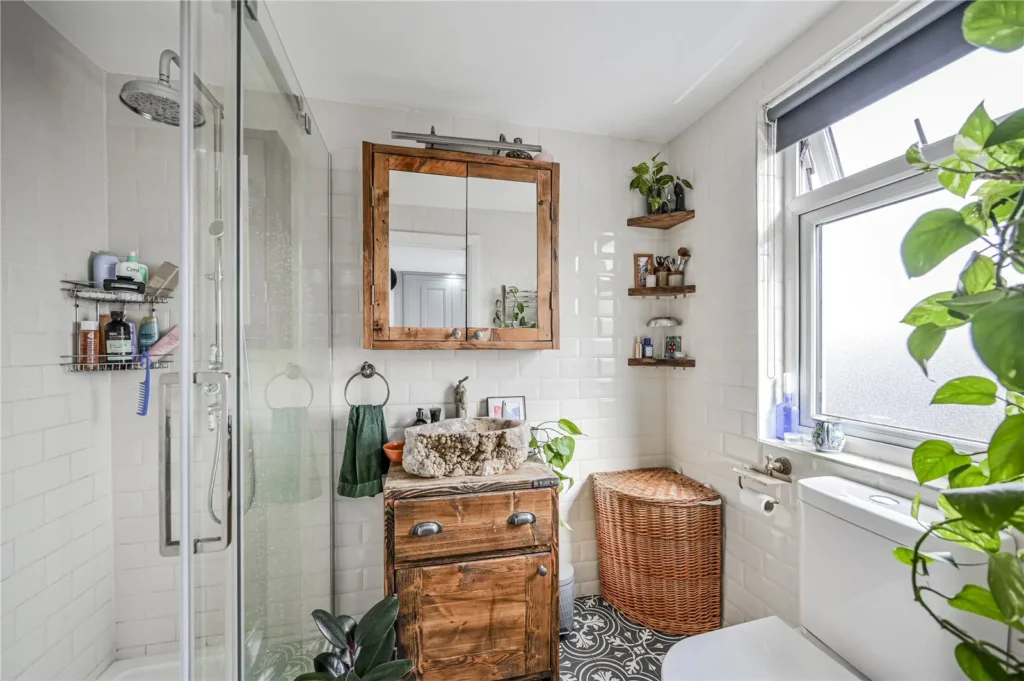
Walk-in shower, low level flush wc, window, tiled walls and flooring.Garden
Well mainted garden with patio area.Garden house
Laminate flooring and spotlights.